 How-to
Custom Cabinet Design for Awkward Spaces
Table of Contents
- Measure and Plan Your Awkward Space
- Corner Cabinet Storage Ideas That Maximize Unused Space
- Cabinet Ideas for Sloped Ceilings and Angled Walls
- Built-in Cabinets for Alcoves and Recessed Areas
- Custom Cabinets for Narrow Spaces and Tight Layouts
- Materials, Timelines, and Design Considerations
- Common Mistakes to Avoid When Designing for Awkward Spaces
- Frequently Asked Questions
Last Updated: October 9, 2026
Measure and Plan Your Awkward Space
Successful custom cabinet design for awkward spaces starts with precise measurement and honest planning, understand what you're working with before calling a designer or ordering materials.
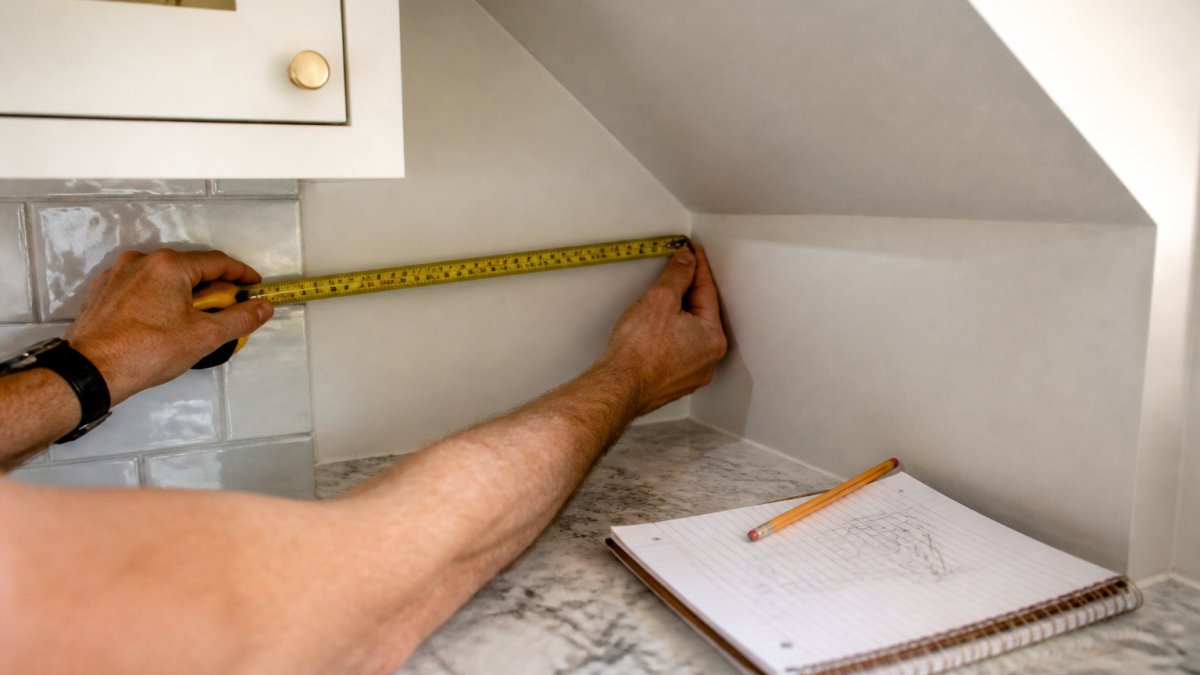
Map out wall irregularities and angles
Walls are rarely perfectly square, especially in older homes. Measure at the top, middle, and bottom of each wall and write everything down. Watch for leaning walls, sloping ceilings, non-90-degree corners, and uneven trim, and use a laser level or straightedge to check for bumps and dips, small variations add up fast when fitting custom cabinetry.
Account for appliances and fixtures
Appliances, plumbing, outlets, and HVAC ducts all claim space. List every fixed element, refrigerator and its door swing, oven and cooktop, sink and plumbing lines, switches and outlets, vents, and windows, then measure from each to walls and corners. A cabinet that looks perfect on paper can block an appliance door or cover an outlet.
Corner Cabinet Storage Ideas That Maximize Unused Space
Corners waste space by default, a standard corner cabinet uses maybe half the available area. The right mechanism depends on the corner's shape, how often you use what's inside, and your budget.
How to think about a corner before you choose a mechanism
A corner cabinet has two zones: the accessible front and the dead zone behind the stile. Every mechanism answers the same question, how to bring the dead zone forward. Measure three things first:
- The clear opening. The door frame width minus the stile. A blind corner with a 12-inch opening cannot pass a 15-inch lazy Susan through it.
- The depth from the door face to the back wall. This sets the maximum carousel diameter or pull-out length.
- The swing or slide clearance in front. A pull-out needs its full extension plus standing room; a lazy Susan needs only the door swing.
Measure the opening first, then shop, homeowners who buy the mechanism first often find it won't fit.
Lazy Susan and carousel systems
A lazy Susan is a rotating shelf on a center post or bottom-mounted bearing: open the door, spin the shelf, and everything comes forward.
- Access: Good for the back of the corner, weaker for the front.
- Capacity: A full-round carousel in a 36-inch corner base holds less than a comparable pull-out because the round shape leaves the square corners empty. A pie-cut or kidney-shaped carousel uses the door opening better but holds less overall.
- Installation: The simplest corner mechanism, most mount to the cabinet floor or a center post with no special framing.
Blind-corner pull-outs
A blind-corner pull-out is a tray or set of trays on heavy-duty slides that pulls the back of the corner out through the door opening; some pivot as they extend to clear the stile.
- Access: The best for the deep back zone, the tray comes all the way to you.
- Capacity: High, using the square footprint rather than a circle. A two-tier pull-out in a 36-inch corner base can hold more than a comparable carousel.
- Installation: The most demanding. Slides must be rated for the loaded weight, the cabinet needs a solid mounting surface, and the tray must clear the stile and hinge.
Drawers and pull-out shelves in the corner
A corner base can also be a stack of drawers or pull-out shelves on ball-bearing slides, the simplest mechanism to live with because it works like the rest of the kitchen.
- Access: Excellent for the front zone, limited for the deep back unless the drawer box is designed to clear the corner.
- Capacity: Good, with weight ratings easy to match to contents. A pull-out shelf should extend at least two-thirds of the cabinet depth.
- Installation: Standard slides and framing; the drawer front must not collide with the adjacent cabinet or appliance.
Open corner shelving and floating shelves
Not every corner needs a door. Open corner shelves or floating shelves turn the corner into display and everyday-reach storage.
- Access: The best of any option, no door, no mechanism to fail.
- Capacity: Lower than an enclosed cabinet, and everything is visible.
- Installation: The lightest option, but shelves must be anchored into studs or blocking; a floating shelf anchored only into drywall will sag under load.
Custom inserts and corner-specific builds
When no off-the-shelf mechanism fits, a cabinetmaker can build an insert sized to the exact corner, where custom cabinetry earns its cost in an awkward space.
- Access: Designed around your reach and the door opening, better than any stock option.
- Capacity: Maximized to actual interior dimensions, including odd angles stock mechanisms can't use.
- Installation: Built and installed as one unit. Longer lead time and higher cost, but an exact fit.
A quick comparison
| Mechanism | Access to back zone | Capacity | Installation difficulty | Best use |
|---|---|---|---|---|
| Lazy Susan / carousel | Moderate | Moderate | Low | Pantry, bathroom, linen |
| Blind-corner pull-out | High | High | High | Heavy kitchen items |
| Drawers / pull-out shelves | High (front), limited (back) | Good | Moderate | Everyday items |
| Open / floating shelves | High | Lower | Low | Display, towels, entries |
| Custom insert | Highest | Highest | High | Odd angles, obstructions |
Cabinet Ideas for Sloped Ceilings and Angled Walls
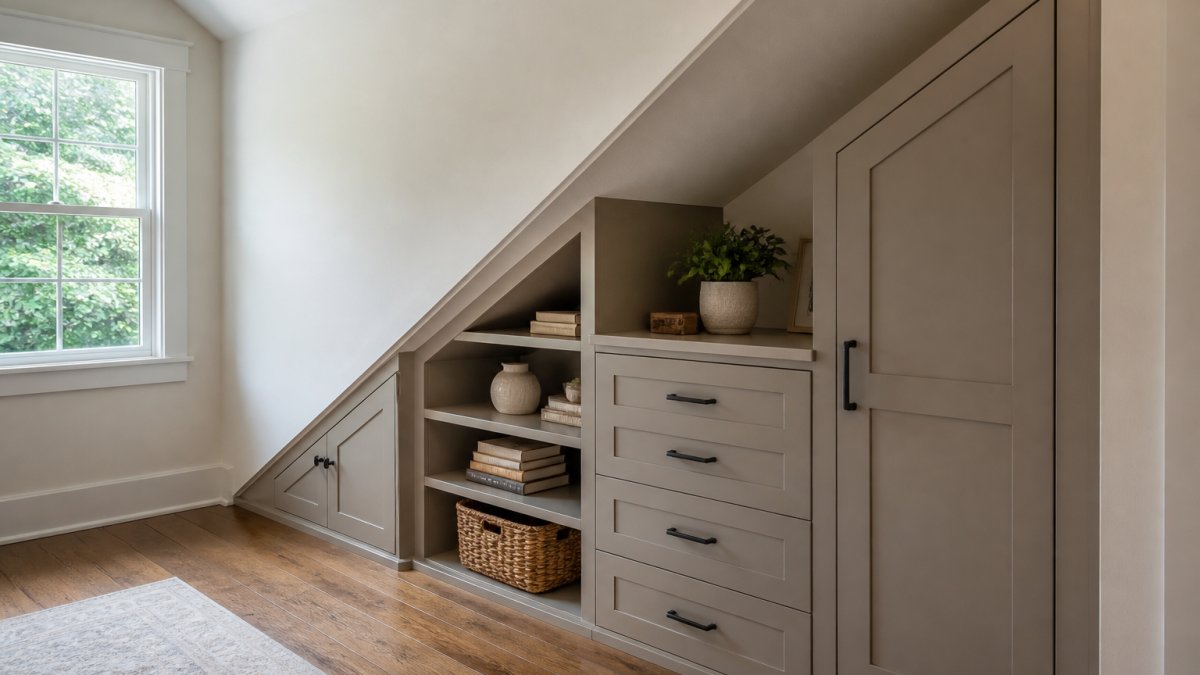
Custom cabinetry can be built to match any slope or angle: the back adjusts to the wall, the top edge follows the ceiling line, and nothing looks forced. This requires precise angle measurements at multiple points, custom-cut side panels and top trim, careful planning for door swing and shelf depth, and professional installation.
Built-in Cabinets for Alcoves and Recessed Areas
Alcoves and recessed areas are gifts for custom cabinetry, three walls already defined, ready to be filled with purpose.
An alcove cabinet uses every inch, no wasted side space because the walls define the boundaries.
Measure the alcove width, depth, and height at multiple points, alcove walls are often slightly out of square.
Custom Cabinets for Narrow Spaces and Tight Layouts
Narrow kitchens, hallways, and tight layouts demand creative solutions. Custom cabinets for narrow spaces maximize every inch without making the room feel cramped.
Vertical storage solutions
When floor space is limited, go vertical. Stack cabinets higher than standard. Use the full wall height from floor to ceiling.
Vertical storage works for:
- Narrow galley kitchens
- Small bathrooms with limited counter space
- Hallway linen closets
A cabinet that reaches the ceiling stores twice as much as a standard 36-inch-high cabinet, and the visual effect is clean rather than cluttered.
The tradeoff is accessibility: top shelves require a step stool. Store frequently used items at eye level and reserve high shelves for seasonal items.
Sliding and pocket doors
Swing doors need clearance and eat up floor space or block walkways in tight rooms.
Pocket doors work best in narrow pantries, small bathroom cabinets, tight hallway closets, and kitchens where a swing door blocks traffic.
Sliding doors are simpler and less expensive, working on any wall. The track mounts on the surface, and the door needs clearance on one side for the track, not the full swing radius of a traditional door.
Materials, Timelines, and Design Considerations
Custom cabinet design for awkward spaces involves real decisions about materials, time, and practicality. Understanding these factors prevents surprises later.
What actually drives the cost
Custom cabinetry is priced by the linear foot, but that number hides the real variables. In an awkward space, these factors move the price most:
- Complexity of the shape. A cabinet following a sloped ceiling or non-90-degree corner takes more layout time, custom-cut panels, and test-fitting than a rectangular box, raising the labor share.
- Number and type of mechanisms. A blind-corner pull-out with heavy-duty slides costs more than a fixed shelf; a custom insert costs more than either. Each mechanism adds hardware cost and installation time.
- Door and drawer count. More doors and drawers mean more hinges, slides, and finishing edges. A wall of small drawers costs more per linear foot than tall doors.
To compare bids, ask each cabinetmaker to break the quote into boxes, doors and drawers, hardware, finish, and installation. A low total with a vague breakdown is harder to compare than a higher total with line items.
Material trade-offs
Real wood is durable, repairable, and ages well, but it isn't the only sensible choice, and in some awkward spaces it isn't the best one.
- Solid wood frames and doors. The most repairable option, dents can be sanded and refinished. It moves with humidity, so the finish must be specified for coastal and humid climates.
- Plywood boxes with solid wood or veneer fronts. The standard for quality custom cabinetry, plywood is more dimensionally stable than solid wood for the box, and the front can be solid wood or matching veneer.
- Particleboard or MDF boxes. Lower cost and very flat, an advantage for painted finishes. Particleboard swells if wet and doesn't hold a screw well after repair; MDF is heavier and holds paint well but isn't repairable like solid wood.
Common wood choices:
- Oak: durable, open grain, traditional. Takes stain unevenly, so it's often finished naturally.
- Maple: fine grain, versatile, takes stain well.
- Cherry: rich color, darkens with age, a feature or a problem depending on whether you want the color to stay.
Project timeline expectations
A custom cabinetry project takes time, not a week. These ranges are typical for a project with at least one awkward space; a single cabinet can be faster, a full kitchen with multiple irregular walls slower.
- Design and planning: 2 to 4 weeks, including site measurement, layout drawings, and revisions. Longer in an awkward space because the design must solve the irregularity before anything is ordered.
- Material ordering and fabrication: 6 to 10 weeks, depending on species, finish, and shop backlog. Specialty hardware can add weeks.
- Installation: 1 to 3 weeks. Cabinets first, then countertops templated and installed, then finish touches and adjustments.
Total project time is usually 10 to 16 weeks. Rush jobs cost more and compromise quality.
Questions to ask a cabinetmaker before you commit
A few questions separate a shop that has done awkward spaces from one that hasn't:
- How will you measure the space? The right answer involves multiple measurements at the top, middle, and bottom of each wall, plus a check for square and plumb. A single measurement is a warning sign.
- How do you handle a wall that is not square? Look for specifics about scribe molding, filler strips, or a custom-cut panel, not a vague promise to make it fit.
- What is the weight rating on the slides and hinges? Heavy-duty slides are rated by the pair. A pull-out loaded with cast iron needs a higher rating than one holding linens.
Building code and accessibility
Building codes vary by location, but certain standards apply in most jurisdictions. Your cabinets must meet safety and accessibility requirements, and your cabinetmaker should tell you which apply.
Common code considerations:
- Cabinet height and reach distances
- Electrical outlet clearances
- Ventilation and airflow around appliances
In kitchens, cabinets above counters typically sit 18 inches above the surface, providing appliance clearance and preventing a cramped feel. Bathroom vanities differ: accessibility standards specify counter heights and knee clearance under sinks.
Common Mistakes to Avoid When Designing for Awkward Spaces
Most mistakes happen during planning, not installation.
Skipping measurements. Eyeballing distances leads to cabinets that don't fit.
Underestimating complexity. Awkward spaces are harder than standard layouts.
Choosing style over function. Prioritize functionality; style follows from good design.
Forgetting about maintenance. Plan for cleaning, adjustments, and eventual repairs.
Rushing the design phase. This is where you catch problems.
Awkward spaces don't have to stay awkward. At The Pampered Home, we specialize in transforming challenging layouts into custom solutions that work perfectly for how you actually live.
Frequently Asked Questions
How do you measure an irregular space for custom cabinet design?
Start by measuring the width, depth, and height at multiple points along each wall, don't assume parallel walls are actually parallel. Use a laser level to identify high and low spots. Photograph the space from multiple angles and note appliance locations, outlet positions, and any permanent fixtures. Record measurements in inches and note wall angles with a digital angle finder. This precision ensures your custom cabinets fit exactly and function properly in awkward layouts.
What's the best corner cabinet storage solution for a tight kitchen corner?
Lazy Susan systems and carousel shelves maximize access in tight corners where standard cabinets waste space. Pull-out shelves and angled corner cabinets also work well, allowing you to reach items at the back without stretching. For very narrow corners, consider vertical corner shelves or tall, slim pull-out drawers. The best choice depends on your kitchen layout, what you're storing, and how often you need access. A custom cabinet design takes your specific corner dimensions into account.
Can custom cabinets be built under a sloped ceiling or around angled walls?
Yes. Custom cabinets can be designed and built to fit sloped ceilings, angled walls, and other irregular architectural features. Builders use precise measurements and angled cuts to match your home's unique geometry. This is one of the key advantages of custom cabinetry over stock options, the design adapts to your space, not the other way around. Sloped ceilings may reduce storage height in some areas, so design planning focuses on maximizing usable capacity.
Are custom cabinets worth the investment for an awkward space?
Custom cabinets are especially valuable in awkward spaces because stock cabinets cannot adapt to irregular walls, tight corners, or unusual angles. They eliminate wasted space, improve functionality, and are built to last with quality real-wood materials and precision craftsmanship. While the investment is higher than stock options, custom cabinetry increases home value, improves daily organization, and transforms unusable areas into practical storage. For homes with unusual layouts, custom design is often the only way to fully utilize your space.