 How-to
Book Custom Kitchen Renovation Consultation
Table of Contents
- What to Expect During Your Kitchen Renovation Consultation
- How to Prepare for Your Kitchen Design Consultation
- Kitchen Renovation Consultation Checklist: What to Bring and Review
- Questions to Ask a Kitchen Remodeling Contractor
- Understanding Kitchen Renovation Project Timeline and Next Steps
- Custom Kitchen Cabinets Consultation: Design Decisions to Discuss
- How to Book Your Kitchen Renovation Consultation
- Frequently Asked Questions
Last Updated: October 11, 2026
What to Expect During Your Kitchen Renovation Consultation
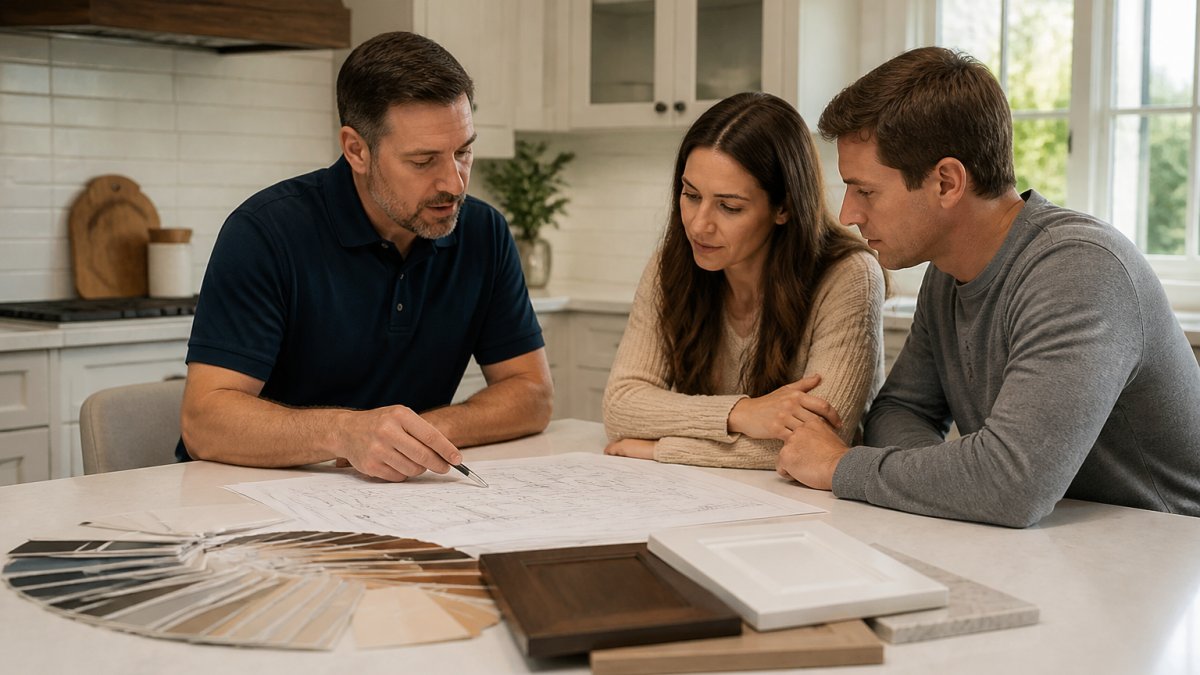
Your kitchen renovation consultation is the foundation of your entire project. A design professional will assess your space, understand your vision, take measurements, document existing conditions, and discuss your lifestyle needs.
The professional will ask how you use your kitchen, who uses it, and what matters most, storage, workflow, aesthetics, or a combination. Share inspiration images, describe your style preferences, and discuss budget considerations.
At The Pampered Home, we approach each kitchen renovation consultation as a collaborative conversation, listening carefully to understand not just what you want to change, but why. By the end, you should have a clear sense of project scope, timeline, and next steps.
How to Prepare for Your Kitchen Design Consultation
Preparing ahead transforms your consultation into a productive planning session. Before booking, understand what the consultation includes and what it costs to choose the right provider.
Understanding Consultation Costs and What Is Included
Terms for kitchen design consultations vary widely. Before booking, clarify:
- Is the consultation free? Many designers offer initial consultations to understand your project and determine if they're a good fit.
- Is there a fee?
- What does the fee cover? Does it include measurements, a preliminary design sketch, a written estimate, or just the conversation?
- What happens after the consultation? Do you receive a formal proposal at no additional cost, or is proposal development a separate paid service?
- Are design revisions included? If you hire the contractor, how many design changes are included in the initial proposal before additional fees apply?
Asking these questions upfront prevents surprises and helps you compare offers fairly.
Preparing Your Kitchen Information
Measure kitchen length, width, ceiling height, and wall dimensions between windows and doors. Note electrical outlets, light switches, and built-in appliances. Document unusual features like sloped ceilings or load-bearing walls. Take photos from multiple angles, including close-ups of cabinetry, countertops, appliances, and flooring, plus the work triangle (sink, stove, refrigerator).
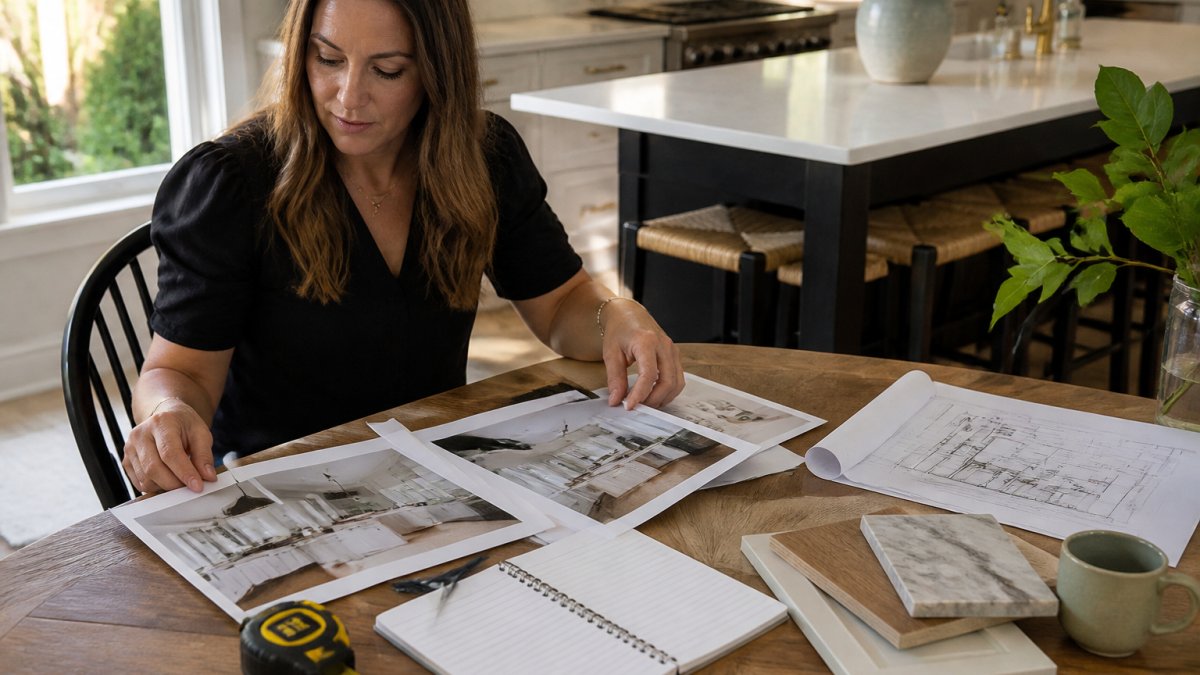
Gathering Design Inspiration and Priorities
Create a folder of design inspiration from magazines, websites, Pinterest, Instagram, or design blogs. Note what appeals to you in each image: color palette, layout, cabinet style, hardware, countertop material, or overall feeling. This helps the designer understand your aesthetic preferences.
Rank your priorities by importance: functionality, visual style, storage, durability, energy efficiency, or resale value. Note constraints: timeline, budget range, and structural limitations (older homes may have surprises).
Creating a Realistic Budget Range
Research typical kitchen renovation costs in your area. A realistic budget range helps the designer tailor recommendations.
Preparing Questions and Concerns
Write down specific questions or concerns: kitchen feels cramped, need more storage, poor lighting, want layout efficiency, concerns about aging plumbing or electrical. This ensures you don't forget them and helps the designer understand your pain points.
Gathering Existing Documentation
Bring existing documentation: building permits, plumbing or electrical diagrams, floor plans, or contractor notes. For older homes, note the age of major systems (roof, HVAC, plumbing, electrical). A home inspection report can reveal structural or mechanical concerns affecting kitchen design.
What to Bring to the Consultation
- Kitchen measurements (length, width, height, window and door locations)
- Photos from multiple angles
- Design inspiration images with notes
- Material samples or color swatches
- List of pain points and functional challenges
- Timeline expectations and budget parameters
- Existing floor plans, permits, or home inspection reports
- Notebook for recommendations and next steps
Kitchen Renovation Consultation Checklist: What to Bring and Review
Bring kitchen measurements, photos from multiple angles, existing documentation (permits, diagrams, contractor notes), and material samples. Create a list of must-haves (non-negotiable features) and nice-to-haves (desirable but flexible). This distinction helps the designer prioritize.
Consultation Checklist:
- Kitchen measurements (length, width, height)
- Photos from multiple angles
- Design inspiration images
- Material samples or color swatches
- List of current pain points
- Timeline expectations
- Budget parameters
- Existing floor plans or permits
- Questions or concerns to discuss
Questions to Ask a Kitchen Remodeling Contractor
Ask about their experience with similar projects and request references and photos of completed work. Inquire about the design process: how many revisions are included, when are decisions finalized? Ask about timeline, construction start, typical duration, and factors that could extend the schedule. Discuss logistics: how will they manage kitchen access, dust, and debris? Ask about quality assurance, warranty, and their approach to unexpected issues.
Understanding Kitchen Renovation Project Timeline and Next Steps
Timeline clarity prevents frustration. Understanding each phase between consultation and construction start ensures you know what to expect and when.
Immediately After the Consultation (Days 1-3)
The designer typically needs time to prepare a formal proposal including: itemized work list, specific materials with brand names and colors, labor and material costs, timeline with start and completion dates, payment schedule, warranty information, and exclusions.
Proposal Review and Approval (Days 4-7)
Schedule a follow-up meeting to review the proposal, ask clarifying questions, and negotiate if needed. Clarify: Are appliances included? Do permits and inspection fees apply? What if structural issues arise? Are design revisions included? What triggers each payment?
Permit and Planning Phase (2-4 Weeks)
After signing, the contractor submits plans for permits. The contractor prepares construction drawings, submits electrical and plumbing plans, and orders long-lead items. Ask to be notified immediately once permits are approved.
Pre-Construction Meeting (1 Week Before Start)
Before work begins, schedule a pre-construction walkthrough with your contractor. Confirm:
- Exact start date and daily work hours
- Where the contractor will park and stage materials
- Which areas of your home will be off-limits
- Whether you'll have access to a temporary kitchen or sink
- How dust and debris will be managed
- Emergency contact information and communication protocol
- Any final material or design decisions that need confirmation
Construction Phase (6-12 Weeks)
A typical kitchen renovation follows this sequence:
- Demolition and prep: Existing cabinetry, countertops, and flooring are removed; walls are prepped.
- Rough-in work: Plumbing, electrical, and HVAC are updated or relocated as needed.
- Structural work (if needed): Any wall removal, beam installation, or load-bearing changes occur.
- Drywall and finishing: Walls are closed up, patched, and primed.
- Cabinetry installation: Custom or semi-custom cabinets are installed and leveled.
- Countertop fabrication and installation: Countertops are measured, fabricated off-site, and installed.
- Flooring installation: New flooring is laid and finished.
- Painting and trim: Walls are painted; trim and molding are installed.
- Appliance installation: New appliances are connected and tested.
- Final details and inspection: Hardware is installed, final touches are completed, and the building department conducts a final inspection.
Unexpected delays are common in older homes. Once walls open up, contractors often discover outdated wiring, plumbing issues, structural damage, or mold that wasn't visible during the consultation. A reputable contractor builds a time buffer into the estimate to account for these surprises.
After Construction (Days 1-7)
Once construction is complete, a final walkthrough occurs. You and the contractor review the work together, noting any punch-list items (minor fixes or touch-ups). The contractor addresses these items within a specified timeframe. Only after punch-list items are complete and you approve the final result should you make the final payment.
Custom Kitchen Cabinets Consultation: Design Decisions to Discuss
Custom kitchen cabinets are often the centerpiece of a renovation, so the consultation should address specific design decisions. Discuss cabinet style, traditional, modern, transitional, or coastal-inspired. Each style affects both aesthetics and functionality. Talk about wood species, finishes, and hardware that align with your home's overall design language.
Address storage solutions during your consultation. Where do you need more storage? How do you want items organized, pull-out drawers, deep shelves, specialized racks for spices or cookware? Custom cabinetry allows you to tailor storage to your actual cooking habits and kitchen activities.
Discuss layout efficiency. The work triangle, the relationship between sink, stove, and refrigerator, affects daily workflow. During the consultation, walk through how you cook and use your kitchen to identify the most functional arrangement. Talk about counter space, prep areas, and appliance placement.
At The Pampered Home, we focus on crafting custom cabinetry that balances beauty with durability. Our approach combines thoughtful design with real-wood construction, ensuring your cabinets function beautifully for years. The consultation is where we understand your lifestyle and translate that into cabinetry solutions that feel custom-made for how you actually live.
How to Book Your Kitchen Renovation Consultation
Booking a kitchen renovation consultation with The Pampered Home is straightforward. Contact us through our website or phone to schedule your appointment. Plan accordingly. Choose a time when you can focus on the discussion without distractions.
During the booking process, provide basic information about your kitchen, approximate size, current condition, and your general vision. This helps the designer prepare and ensure they're the right fit for your project. Confirm the date and time, and note any special instructions for accessing your home.
Arrive a few minutes early to settle in. Have your measurements, photos, and inspiration images ready to share. The designer will guide the conversation, but your preparation ensures the time is used productively. After the consultation, you'll receive a proposal outlining the next steps, timeline, and investment required.
Renovating your kitchen is a significant decision that shapes how your family lives at home every day. The consultation process, thoughtful preparation, clear communication, and asking the right questions, sets the stage for a successful project. At The Pampered Home, we specialize in transforming kitchens through custom cabinetry, precision craftsmanship, and design that reflects your unique lifestyle. Get started with The Pampered Home and discover how custom kitchen design can elevate both the function and beauty of your home.
Frequently Asked Questions
What should I bring to a kitchen renovation consultation?
Bring your kitchen measurements, photos of your current space, design inspiration images, a list of must-haves and pain points, your budget range, and any existing floor plans or architectural drawings. Also bring photos from homes you admire, these help your designer understand your aesthetic preferences. Having this information ready ensures your kitchen renovation consultation is productive and focused.
How long does a kitchen renovation consultation take?
The Pampered Home will provide a timeframe for your kitchen renovation consultation when you book. This allows time for detailed measurements, discussion of your vision, exploration of custom kitchen cabinets options, and initial design ideas. Complex projects or homes with unusual layouts may take longer.
Is a kitchen design consultation free?
Contact The Pampered Home directly to confirm their consultation pricing and policies. Ask about this when you book to understand what's included in your kitchen renovation consultation.
How do I compare consultation offers and proposals from different contractors?
Request written proposals from each contractor that detail scope, materials, timeline, and cost. Compare their understanding of your vision, the quality of custom kitchen cabinets samples they showed, and how thoroughly they answered your questions. Check references and past work in your area. The contractor who listens best and explains their process clearly is often the better choice than the lowest price.