 How-to
Custom Closet Organization for Small Rooms That Works
Last Updated: November 15, 2026
Quick Summary
Custom closet organization for small rooms works by measuring the closet's narrowest point first, then planning three vertical zones: daily use at eye level, seasonal items up high, and shoes down low. Use adjustable shelving and keep drawers out of the door swing.
- Measure interior width and depth at floor, mid-height, and ceiling before ordering any components.
- Standard hanging rod height is 66 to 72 inches for long garments and about 40 inches for double-hang setups.
- A reach-in closet about 5 to 6 feet wide fits a double-hang section, a high rod, and a shelf column.
- Adjustable standards should be anchored to wall structure, not drywall alone, or use tension-mounted systems.
- Drawers are the most labor-intensive component per unit of storage because each needs slides, a box, and a front.
Table of Contents
- Measure First: The Step Most Small-Room Closet Plans Skip
- Small Closet Organizer Ideas That Fit Real Rooms
- Closet Organization Ideas With Drawers for Small Spaces
- Custom Closet Organizer Cost: What Drives the Price
- Where an IKEA Closet Organizer Works and Where It Falls Short
- Rental-Friendly and Reversible Closet Organization
- Planning a Custom Closet for Your Home
- Frequently Asked Questions
Measure First: The Step Most Small-Room Closet Plans Skip
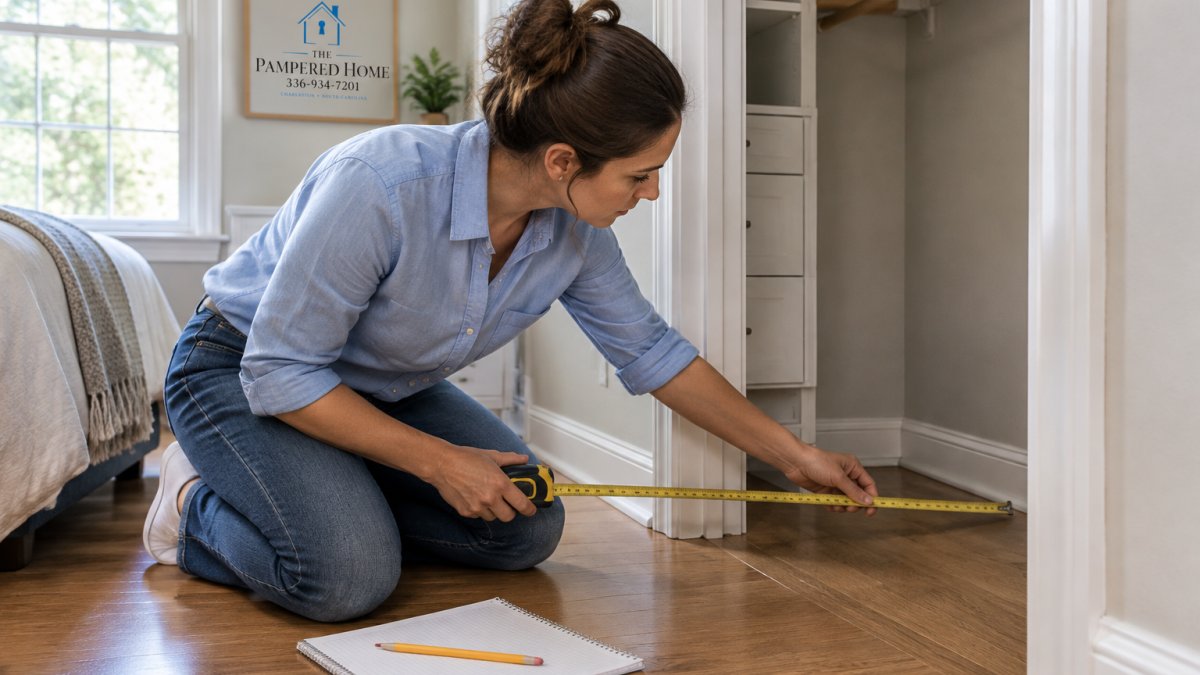
Custom closet organization for small rooms succeeds or fails on measurements taken before a single shelf is ordered. Too many closets are planned the other way around: a system is bought first and measured second, and doors and rods end up fighting each other. The fix starts with a tape measure and fifteen minutes.
What to Measure Before You Plan
Record these numbers for every wall, and sketch the room on graph paper as you go:
- Interior width and depth at floor, mid-height, and ceiling. Older homes rarely have square corners, and a difference of half an inch changes what fits.
- Ceiling height, plus the location of any soffits, beams, or sloped sections.
- Door swing and clearance. Mark how far the door travels and which wall it hits.
- Window and outlet positions, since neither can be moved cheaply.
- Hanging rod height. Standard is 66 to 72 inches for long garments, roughly 40 inches for shirts, and about 40 inches for double-hang setups.
A closet is a storage volume defined by its narrowest point, not its widest. Measure the tight spot and design to that number.
Small Closet Organizer Ideas That Fit Real Rooms
The best small closet organizer ideas share one trait: they use height instead of floor area. A reach-in closet that feels cramped at eye level often has two or three feet of unused space above the top shelf. The difference between a plan that works and one that fights you is whether you mapped clearances and zones before buying anything.
Start With a Measured Layout, Not a Product
A small closet can be planned as three vertical zones: a daily-use band at eye level, a high band above the top shelf for seasonal items, and a low band for shoes and bulky items. Before you choose components, sketch the closet to scale and mark these clearances:
- Door swing: mark the arc of the door on your sketch and keep drawers and pull-out bins out of that arc.
- Walkway: in a walk-in, leave enough clear floor between opposing storage runs that you can open a drawer and stand in front of it.
A closet is a storage volume defined by its narrowest point, not its widest. Measure the tight spot and design to that number.
Three Small-Room Layouts That Fit
These are planning patterns, not fixed products; adjust dimensions to your measured space.
- Reach-in, single wall (about 5 to 6 feet wide): a double-hang section on one side for shirts and folded tops, a single high rod on the other for long garments, and a column of adjustable shelves at one end for shoes and bins. Keep the center clear so the door swing is unobstructed.
- Narrow walk-in (about 5 feet wide by 7 feet deep): storage on the two long walls, with the far wall reserved for a full-height shelf column. Leave the entry wall bare so the door can open flat against it.
- Corner closet: an L-shaped run with adjustable standards on both walls, a corner shelf at the junction, and a double-hang section on the longer wall. Corner space is often the deepest part of a small closet, so use it for bins rather than hanging.
Vertical Storage and Adjustable Shelving
Adjustable shelves give a small closet flexibility: fixed shelves lock you into one configuration, while adjustable standards let you move shelves as your wardrobe changes.
Floating shelves above the rod line hold bins for off-season items. Keep the top tier for things you touch twice a year, and reserve eye-level space for daily use.
Watch out: adjustable standards should be anchored securely to the wall structure rather than drywall alone. If that is not possible, a freestanding or tension-mounted system avoids drilling.
Closet Organization Ideas With Drawers for Small Spaces
Drawers can suit small items well, since a drawer with dividers tends to keep its shape better than a stack on open shelving. Closet organization ideas with drawers work best when you assign each drawer a single job: undergarments, socks, activewear, accessories.
Watch out: deep drawers in a narrow closet can block the door swing.
Custom Closet Organizer Cost: What Drives the Price
Custom closet organizer cost depends on factors such as the amount of shelving, material, drawer count, and installation complexity. Pricing varies by project, so a quote based on your measurements is the most accurate way to budget.
Budget Tiers for a Small Closet
The tiers below describe what you get at each level so you can decide where to spend. For current pricing, contact The Pampered Home for a quote.
- Tier 1, Reversible and no-drill: tension rods, over-the-door racks, freestanding shelving, and stackable bins. Lowest cost, renter-friendly, and removable without wall damage. Best for guest closets, rentals, and very tight budgets.
- Tier 2, Preassembled modular kit: standardized frames and interchangeable components, often particleboard or melamine. DIY-friendly and available immediately. Works when walls are square and the closet is a clean rectangle.
- Tier 3, Semi-custom: standard components fitted with filler panels and trim to close gaps at crooked walls and soffits. A middle path when the room is not square but a full build is out of reach.
- Tier 4, Custom built-in: real-wood construction cut and fitted on site, planned around your wardrobe. Highest fit and finish, longest timeline, and the tier where odd angles and sloped ceilings are handled properly.
What Drives the Number Up or Down
- Linear feet: more shelving and rod runs mean more material and more installation time.
- Material: real wood costs more than particleboard and melamine, but it holds up better to repeated adjustment and humidity.
- Drawer count: drawers are the most labor-intensive component per unit of storage because each one needs slides, a box, and a front.
- Installation complexity: out-of-square walls, soffits, and sloped ceilings add fitting time; a clean rectangle is faster to install.
- Accessories: dividers, pull-out bins, and lighting add cost but also add daily usability.
Phasing a Small-Room Project
Some homeowners choose to buy the structure first and add accessories later, which can keep the first purchase smaller and make layout corrections easier.
Watch out: a low bid that omits necessary components can end up costing more later, so ask for an itemized scope rather than a single lump figure.
Custom Versus Preassembled Systems
| Factor | Custom Built | Preassembled Kit |
|---|---|---|
| Fit to odd angles | Cut and fitted on site | Limited to standard sizes |
| Material | Real wood construction | Often particleboard |
| Adjustability | Planned around your wardrobe | Fixed panel spacing |
| Installation | Professional | DIY-friendly |
| Timeline | Built to your schedule | Available immediately |
Preassembled kits can be quicker to obtain, while custom work is planned around the fit of a specific room. For a deeper look at how material and labor shape pricing on built-in work, see our breakdown of the average cost of custom kitchen cabinets.
Where an IKEA Closet Organizer Works and Where It Falls Short
An IKEA closet organizer is a reasonable starting point for a rental, a guest closet, or a room where the walls are square and the budget is tight. The frames are standardized and the components are interchangeable.
The limits show up in older homes. If your closet has character, meaning crooked walls and a soffit, a modular kit will leave gaps you'll notice every morning.
Rental-Friendly and Reversible Closet Organization
Renters need storage that comes out without a trace. Tension rods, freestanding shelving units, over-the-door racks, and stackable bins all deliver organization without a single drilled hole. Choose floor-standing units sized to your closet depth, and anchor nothing to the wall.
Planning a Custom Closet for Your Home
Start with your actual wardrobe, not a catalog photo. Count long-hanging items, folded stacks, shoes, and accessories, then assign each category a zone. That inventory, plus your measurements, becomes the brief for whoever builds the closet.
For homeowners who want custom built-in storage, The Pampered Home designs and builds custom cabinetry and built-in storage. You can view the gallery of finished projects, and when you're ready to talk through your closet, contact us to set up a consultation.
Small rooms punish guesswork. Measure the tightest point, plan around your real wardrobe, and choose a system that fits the walls you have rather than the walls a catalog assumes. The Pampered Home builds closets from 100% real wood with quality sprayed coatings, designed around your space and installed by our team. Get started with The Pampered Home and turn a cramped closet into storage that finally works.
Frequently Asked Questions
What is a good closet organizer system for a small closet?
The best system for a small closet depends on what you store most. A custom closet can be planned around your wardrobe, with adjustable shelves, hanging space, and drawers laid out for your measurements. Measure the interior first, then assign zones for hanging, folded items, shoes, and accessories.
Is it cheaper to buy a closet organizer or build one?
Preassembled kits and wire shelving cost less upfront, but they come in fixed sizes that often leave gaps in a small room. A custom closet organizer is built to your exact measurements. For a rental or a tight budget, a kit plus a few add-on drawers can work.
How much do custom closet organizers cost?
Custom closet organizer cost depends on the size of the room, the materials, the number of drawers, and the finish. Because pricing varies by project, ask for a quote based on your measurements rather than relying on a general range. A consultation that includes measuring and a layout plan is the most accurate way to budget.
How do you organize a small closet with drawers?
Drawers can be placed at a comfortable reaching height, with deeper drawers used for bulky items and shallow drawers with dividers for jewelry, belts, and folded shirts. Leave room for hanging long garments, and place shoes on adjustable shelves. Label or line each drawer so items stay in one place, and declutter before you install anything so the new layout matches what you actually own.