 How-to
How to Design Functional Drop Zones: A 2026 Guide
Table of Contents
- Start With the Workflow: The Drop Zone Design Framework
- Essential Storage Components for a Clutter-Free Entryway
- Mudroom Storage Ideas That Handle Real Family Traffic
- Custom Built-In Drop Zone Designs vs. Off-the-Shelf Systems
- Small Space Entryway Solutions Without Sacrificing Function
- Ergonomic Flow and Accessibility in High-Traffic Areas
- Maintenance and Seasonal Rotation for Lasting Utility
- Conclusion: Build a Drop Zone That Works Every Day
- Frequently Asked Questions
Last Updated: October 4, 2026
Start With the Workflow: The Drop Zone Design Framework
Most drop zones fail before the first hook goes up, because people shop for storage instead of studying how their family moves through the door, and drop zones are no exception.
The Pampered Home specializes in custom mudrooms and entry storage for households that have given up on the pile by the door. Here is the framework we use.
Map the First Five Minutes After Entry
Watch what happens when your family walks in. Track it for three days.
- Who drops bags on the floor first?
- Where do shoes land?
- Does mail hit the counter or the table?
Write down each action in order and you have a floor plan disguised as a list. Design for the real version of your family, not the tidy one.
Measure the Space and Set a Budget
Measure wall length, ceiling height, and door swing first. A bench needs 18 to 20 inches of depth; hooks need 4 to 6 inches of clearance behind them.
Split your budget into three buckets: structure (benches, shelving), storage (baskets, bins), and finish (paint, hardware, trim). Most people overspend on finish and run short on structure, backwards.
Essential Storage Components for a Clutter-Free Entryway
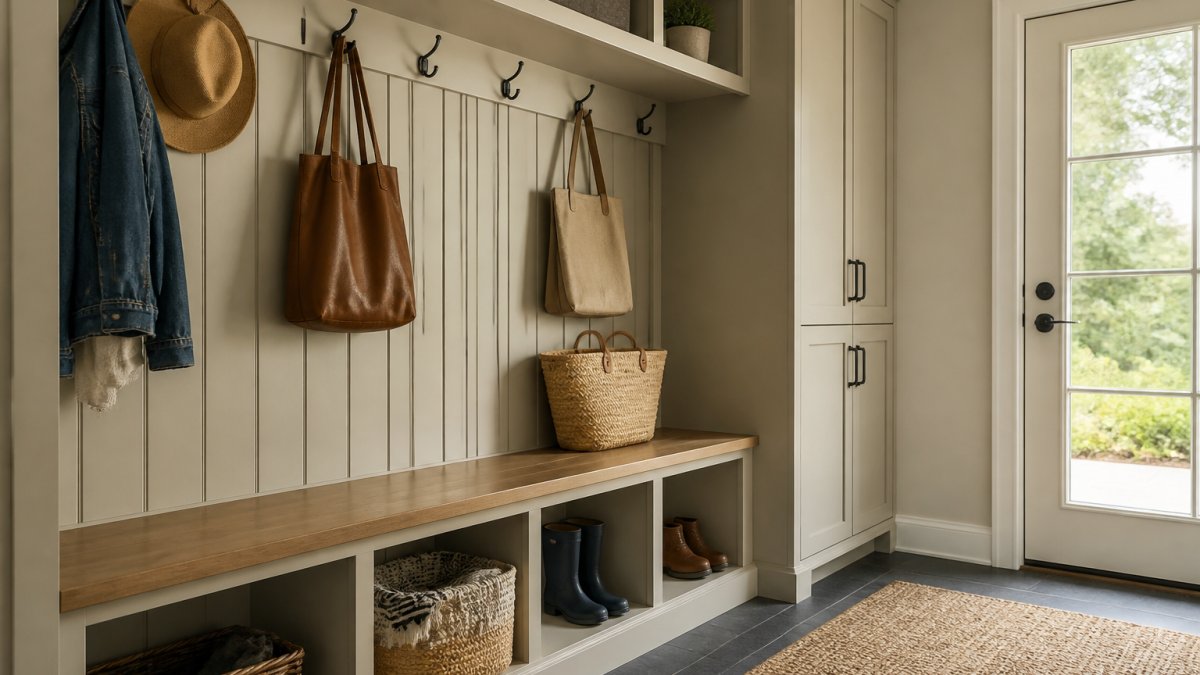
A clutter-free entryway needs four things: a place to sit, hang, store, and drop small items. Miss one and clutter finds a home you did not plan.
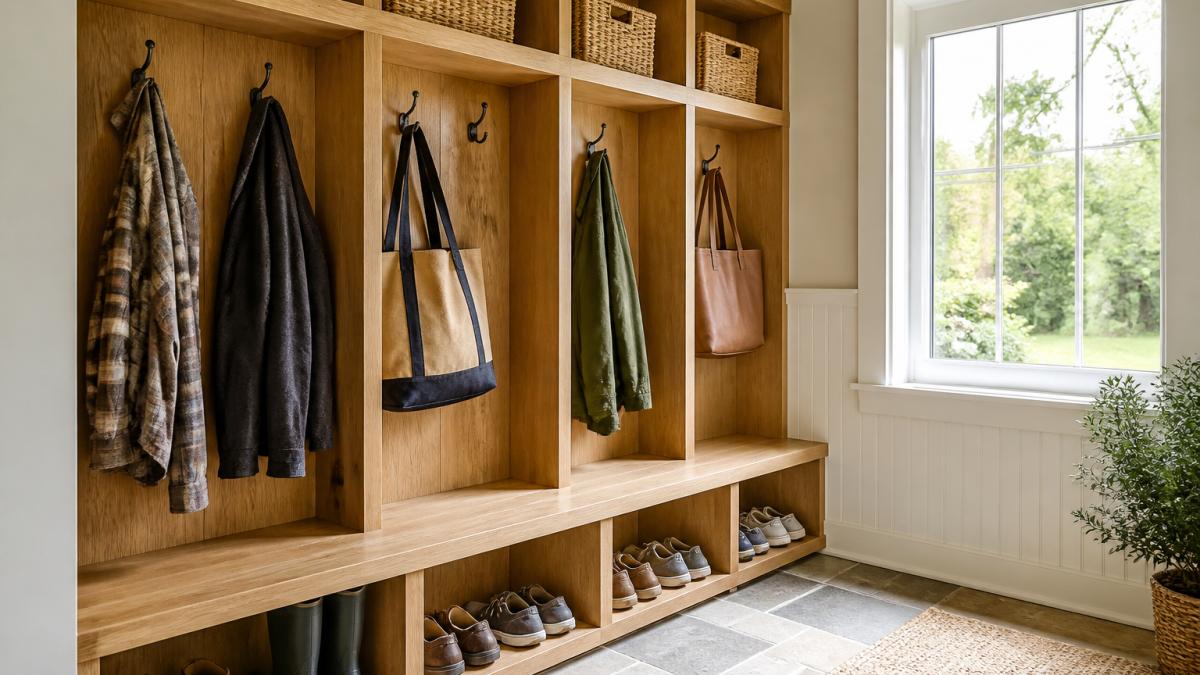
Benches, Hooks, and the Right Seat Height
Seat height decides whether a bench gets used. Aim for 17 to 19 inches from floor to seat top. That fits most adults and older kids.
Space hooks 6 to 8 inches apart so wet coats can dry, and choose sturdy hooks that hold a loaded backpack without pulling out of the wall.
Shoe Racks, Baskets, and Catch-All Trays
Shoes are the biggest source of visual clutter at an entry. A two-tier shoe rack handles a family of four; baskets work better for hats, gloves, and sports gear.
Add one catch-all tray per person for keys, wallets, and sunglasses. This single habit kills most counter clutter.
| Component | What It Solves | Placement Tip |
|---|---|---|
| Bench | Seating and shoe storage | 17-19 inch seat height |
| Hooks | Coats, bags, leashes | 6-8 inches apart |
| Shoe rack | Floor clutter | Under or beside bench |
| Baskets | Loose small items | Upper shelf, labeled |
| Catch-all tray | Keys, mail, wallets | One per person |
Mudroom Storage Ideas That Handle Real Family Traffic
Real mudroom storage ideas start with volume, not style.
For sports equipment, add one deep bin per activity. A ball bin, a cleat bin, a bag bin. Deep bins hide mess fast.
Laundry is the hidden traffic driver. If your mudroom sits near a laundry room, add a hamper or a sorting station.
Custom Built-In Drop Zone Designs vs. Off-the-Shelf Systems
Custom built-in drop zone designs fit your wall, your family, and your habits; off-the-shelf systems fit a standard size and hope for the best. The real question: when is custom worth it, and when is flat-pack the smarter call?
The Real Cost Picture
Pricing for custom cabinetry depends on the scope of the project, materials, and specific design elements. Flat-pack entry units are generally less expensive upfront.
The gap is real, but custom cabinetry with solid wood frames and sprayed finishes offers lasting performance. Spread over that lifespan, the annual cost difference narrows considerably, before counting the value custom adds at resale.
When Flat-Pack Wins
- Rentals. You cannot take built-ins with you, and landlords rarely want permanent modifications.
- Temporary housing. If you will move within a few years, flat-pack is the rational choice.
- Tight budgets with good bones. A sturdy bench, a wall-mounted hook rail, and a few labeled bins solve most entry clutter for a fraction of custom cost.
When Custom Wins
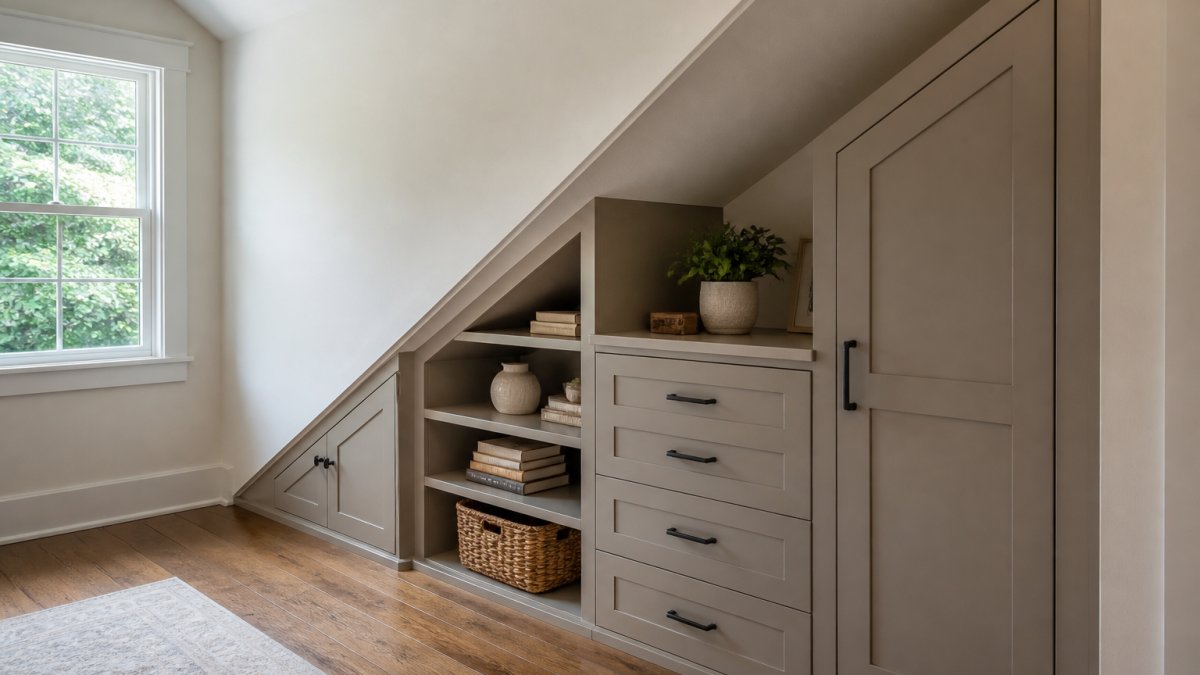
- Awkward architecture. Sloped ceilings, off-center doors, radiator covers, water heaters, and narrow alcoves are where flat-pack leaves dead space and custom reclaims it.
- Ceiling-height storage. Custom units can run to the ceiling, adding a full tier of seasonal storage that flat-pack almost never provides.
- Heavy daily loads. A family of five with sports gear, backpacks, and wet coats will stress a particleboard unit past its limits.
The ROI Question
Built-in storage is generally treated as a permanent home improvement, while freestanding furniture often is not. Appraisers and buyers tend to read built-ins as part of the home's fixed value.
A practical rule of thumb many designers use: if the drop zone is in a high-traffic spot you will use daily, custom pays back in function long before it pays back in resale.
A Hybrid Approach
A common middle path is a custom bench and cubby base paired with off-the-shelf baskets, bins, and a wall-mounted hook rail. This captures custom durability and fit where it matters most, the structure, while keeping interchangeable parts cheap and easy to swap.
What Custom Cabinetry Adds That Flat-Pack Cannot
- A true fit. No filler gaps, no wasted inches.
- Real materials. Solid wood frames and shelves that hold weight.
- Finish durability. Sprayed coatings that survive wet coats and muddy shoes.
Questions to Ask Before You Commit
- How long will we stay in this home?
- Is the wall standard, or does it have obstructions?
- How heavy is our daily load, coats, bags, sports gear, pet supplies?
- Do we need ceiling-height storage for seasonal items?
- What is our realistic budget for structure versus finish?
Answer those five honestly and the custom-versus-flat-pack decision usually makes itself.
Small Space Entryway Solutions Without Sacrificing Function
Small space entryway solutions come down to vertical storage and one clever seat. The real work is knowing which vertical moves hold up under daily use, and which ones just look good in photos.
Start With the Walking Path
Before adding anything, measure the clear path from door to the rest of the house. Most design guides treat 36 inches as the minimum clear width for an accessible route, and that matters even in a small entry. If your path is narrower, every storage addition makes the space feel worse. In a tight entry, the first move is often subtraction.
Layer Storage by Height
Think in four horizontal bands, each with a job:
- Floor (0-6 inches): shoes and one low basket. Keep this band shallow so it does not eat the walking path.
- Waist height (17-19 inches): a slim bench or a wall-mounted folding seat. Seat depth of 15-18 inches is enough for a small entry; you do not need the full 20 inches a mudroom bench allows.
- Eye level (60-72 inches): hooks and a narrow shelf. Hooks spaced 6-8 inches apart let wet coats dry without overlapping.
- Above (72 inches and up): closed cabinets or lidded bins for seasonal items you touch twice a year.
This layering is the same ergonomic logic that makes a full mudroom work, compressed into less floor area.
Wall-Mounted and Folding Options That Actually Hold Up
- Wall-hung benches. Mounted to studs at 17-19 inches, they clear the floor so shoes slide underneath. Anchor into studs or heavy-duty toggle bolts rated for the load.
- Folding benches. These hinge flat against the wall and work well in hallways under 48 inches wide, but check the hinge rating, cheap folding brackets sag under repeated use.
- Over-door hook racks. These add 6-10 hooks with zero drilling, ideal for renters, but they reduce the door's closing clearance and can scuff the door top over time.
The Rug Question
A low-pile rug or runner defines the zone and protects flooring from wet shoes. Keep it narrow enough that the door clears it, usually no more than 24-30 inches wide for a standard 32-inch door. A rug that catches under the door is a tripping hazard.
Renter-Friendly Moves
If you cannot drill, the toolkit is smaller but still workable:
- Over-door hooks for coats and bags.
- A freestanding bench with built-in shoe storage.
- Adhesive hook strips rated for the weight you plan to hang (check the label, most are rated in pounds).
What to Skip in a Small Entry
- Deep cubbies. They eat floor space and collect items you forget about.
- Bulky coat closets. If the closet door swings into the walking path, it is working against you.
- Decorative-only furniture. Every piece in a small entry should do at least two jobs.
A Worked Example
A 36-inch-wide entry wall with a door that swings inward leaves roughly 24 inches of usable wall. A wall-hung bench at 17 inches high, three hooks at 66 inches, and one shallow shelf at 74 inches fits that wall without blocking the door. Add a low basket under the bench for shoes and a single catch-all tray on the shelf, a complete drop zone in under three feet of wall, no custom cabinetry required.
Ergonomic Flow and Accessibility in High-Traffic Areas
Ergonomic flow means the entry works for every body in the house. Standard heights suit adults, not a five-year-old or a grandparent with a cane.
Design in three zones by height. Low hooks and cubbies for kids. Mid-level hooks and bench for adults. High shelves for items used less often.
Keep the walking path at least 36 inches wide. For guidance on accessible design, the ADA Standards for Accessible Design sets the baseline many designers follow.
A few practical moves:
- Add a lower hook row for children.
- Choose bench cushions that are firm, not soft, for easy standing.
- Use lever-style cabinet hardware for easier grip.
Good ergonomics also reduce mess. When reaching is easy, putting things away is easy.
Maintenance and Seasonal Rotation for Lasting Utility
Do a quick reset each week. Clear the catch-all trays, return stray items, and wipe down the bench.
Check hardware twice a year. Tighten hooks and shelf brackets. Touch up scuffed paint on benches and trim.
- Weekly: clear trays and wipe surfaces.
- Monthly: sort baskets and remove outgrown items.
- Seasonal: rotate coats, shoes, and gear.
Decluttering is a habit, not a one-time event. A drop zone with a home for everything stays clutter-free with far less effort.
Conclusion: Build a Drop Zone That Works Every Day
The hardest part of a functional drop zone is not the design, but building one that fits your actual space, family, and the way you really live.
That is where we come in. The Pampered Home designs custom entry storage with real-wood cabinetry, fine coastal details, and durable sprayed finishes that hold up to daily traffic.
Get started with The Pampered Home and turn your entry into a space that works every single day.
Frequently Asked Questions
What should be included in a functional drop zone?
A functional drop zone needs four core elements: a place to sit (bench or stool), a place to hang (coat hooks or a rod), a place to store (cubbies, baskets, or shelves), and a place to drop small items (a catch-all tray or drawer). The exact mix depends on your household. Families with young children benefit from lower hooks and open bins. Adults who commute may prefer closed cabinets to hide bags and keys. Start with the workflow, then choose components that match it.
How do you organize a small entryway drop zone?
Small space entryway solutions rely on vertical storage and compartmentalization. Mount floating shelves above a slim bench, use wall-hung hooks at two heights, and choose a shoe rack that fits under the bench. A tall, narrow cabinet can hold coats without eating floor space. Keep surfaces clear by assigning one basket per person. The goal is a clutter-free zone where every item has a defined home, not a catch-all pile that grows daily.
How can custom cabinetry improve drop zone functionality?
Custom built-in drop zone designs fit your exact wall dimensions, ceiling height, and family habits. Unlike flat-pack units, custom cabinetry lets you specify cubby sizes, drawer depths, and hook heights. Real-wood construction holds up better in high-traffic areas and can be finished to match your home's trim. Built-ins also add visual weight and perceived value, which matters if you plan to sell. For older homes with odd angles, custom work is often the only way to use the space well.
What materials are best for high-traffic drop zones?
High-traffic areas need surfaces that resist scratches, moisture, and daily wear. Real wood with a quality sprayed coating outperforms laminate in durability and repairability. For bench tops, consider hardwood or a sealed stone surface. Flooring should handle wet shoes and dirt; tile or luxury vinyl plank works well. Avoid unfinished particleboard near entryways because moisture causes swelling. If you have pets or children, choose finishes that wipe clean without special products.