 Listicle
Modern Fireplace Built-In Unit Ideas for 2026
Table of Contents
- Modern Fireplace Built-In Unit Ideas That Define a Room
- Fireplace Media Wall Ideas: Storage, Screens, and Style
- Built-In Cabinets Next to Fireplace: Concealed Storage That Works
- Built-In Bookshelves Around Fireplace: Display Space Done Right
- How to Modernize an Existing Fireplace Without a Full Rebuild
- Planning Your Built-In: Dimensions, Layouts, and Safety Clearances
- Choosing Materials and Finishes for a Modern Fireplace Wall
- Frequently Asked Questions
Last Updated: October 5, 2026
Modern Fireplace Built-In Unit Ideas That Define a Room
A modern fireplace built in unit ideas search usually starts with a photo, not a plan. At The Pampered Home, we build these walls across the Charleston area, and the projects that hold up share one trait: storage was planned before the firebox was framed.
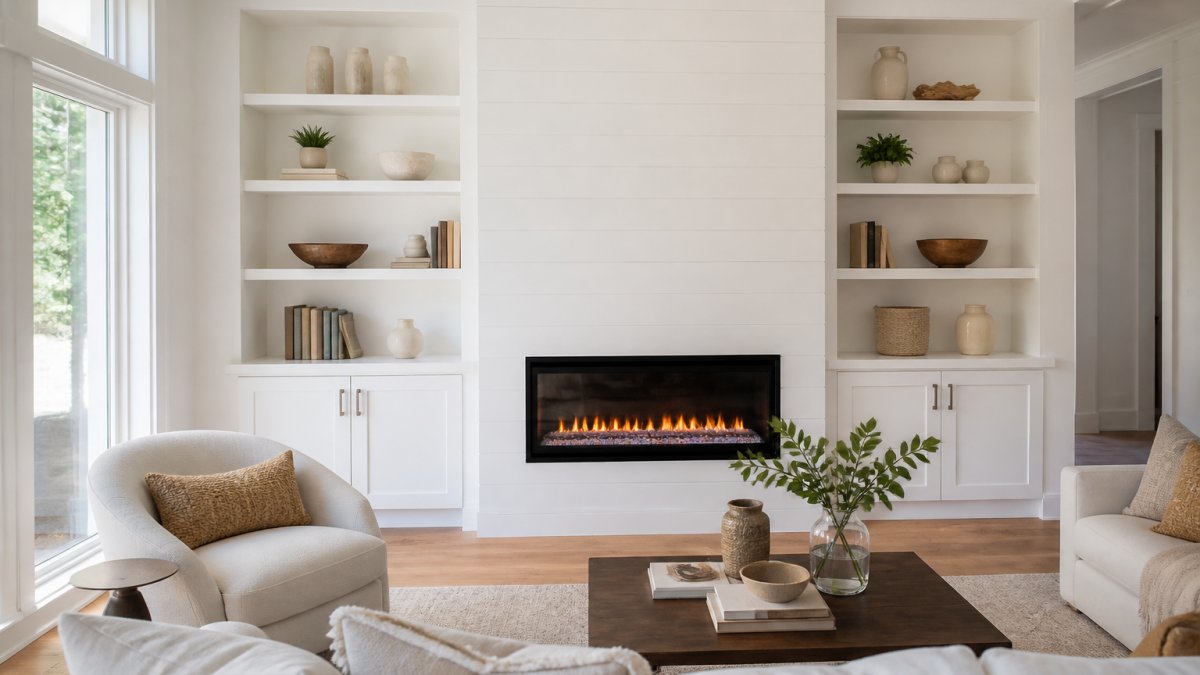
A fireplace built-in is custom cabinetry surrounding the fireplace and extending to the ceiling or wall edges, combining open shelves, closed cabinets, and a media zone into one continuous piece of millwork.
Most inspiration photos hide the hard decisions. This guide breaks them down by layout type, so you can walk into a design meeting knowing what you want.
Fireplace Media Wall Ideas: Storage, Screens, and Style
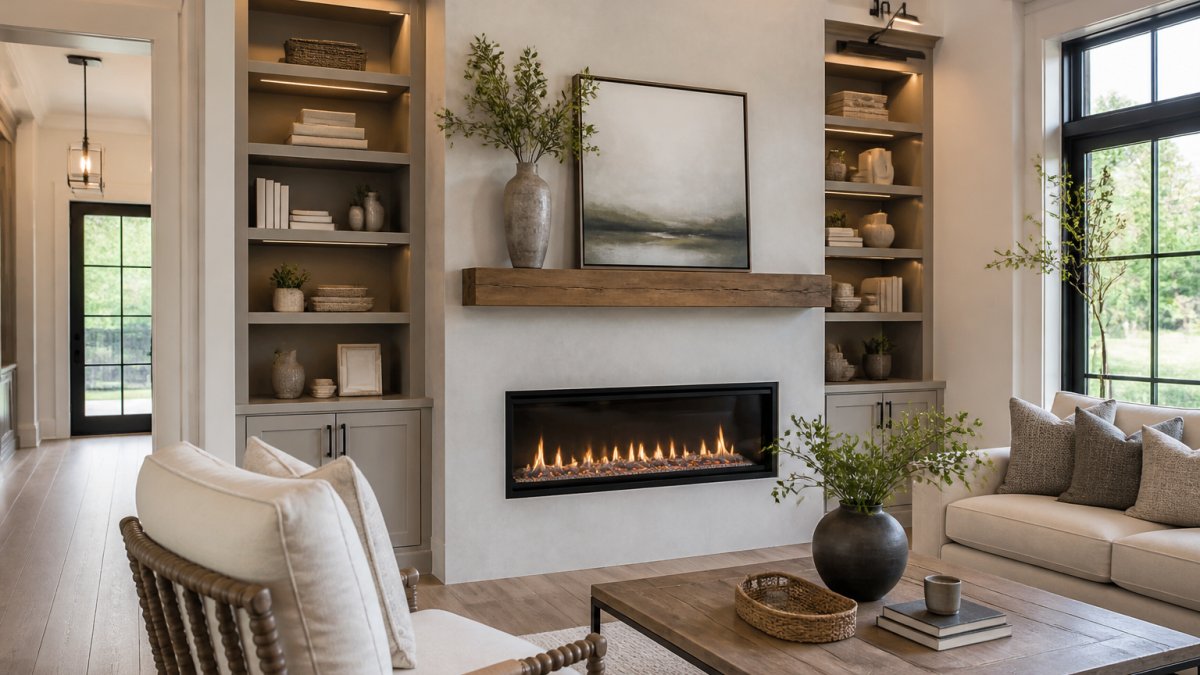
A fireplace media wall combines the fireplace, a television, and storage into one full-height composition. It works best when the fireplace and screen are treated as two elements of a single design, not two appliances competing for the same wall.
TV Placement That Doesn't Fight the Fireplace
Mounting a TV directly above a firebox is the most common request and the most common regret. Heat rises, and screens sit in that path.
When the TV must go above the fireplace, specify a mantel shelf deep enough to deflect rising heat, check the screen manufacturer's clearance guidance before framing, and consider a slight tilt mount for low seating.
Cable Management and Equipment Storage
Plan the equipment chase before drywall goes up. A recessed niche behind the screen hides cable boxes and streaming devices, and a dedicated outlet inside the cabinet run keeps cords from dangling below the mantel.
- Run conduit from the media niche to a cabinet bay for future cable changes
- Add ventilation slots to any enclosed equipment cabinet
- Keep at least one open shelf near the screen for a soundbar
Built-In Cabinets Next to Fireplace: Concealed Storage That Works
Built-in cabinets next to fireplace walls solve the problem open shelving creates: clutter with nowhere to hide. Closed storage absorbs everyday items so open sections stay curated.
The strongest layouts mix both: base cabinets with doors handle board games, blankets, and charging cables, while upper sections stay open for books and decor. To read as furniture rather than a closet, keep closed storage below the mantel line and open display above it.
Cabinet Door Styles: Glass, Solid, and Open Mixes
Door style changes the whole character of the wall, so choose it deliberately:
| Door Style | Best For | Trade-off |
|---|---|---|
| Solid painted doors | Hiding clutter, kid zones | Reads heavier on small walls |
| Glass-front doors | Display with dust protection | Contents must stay styled |
| Open shelves only | Gallery-style display | No concealment at all |
| Mixed glass and solid | Balanced display and storage | Requires careful proportioning |
Glass doors with interior lighting give display space without the dusting open shelves demand. Solid doors in a sprayed finish disappear into the wall when painted to match the surround.
Built-In Bookshelves Around Fireplace: Display Space Done Right
Built-in bookshelves around fireplace units work when shelf depth and spacing are set for what you actually own, not a styling photo.
Set shelf spacing before you commit. A mix of 10-inch and 14-inch openings handles novels, art books, and taller decor without wasted air, and adjustable pins let you rearrange later.
Shelf styling follows one rule: group in odd numbers, vary heights, and leave breathing room.
How to Modernize an Existing Fireplace Without a Full Rebuild
Modernizing an existing fireplace usually means updating the surround, mantel, and finish rather than tearing out the firebox. The visible surfaces do most of the work, but those decisions depend on what kind of firebox you already have, where most homeowners get surprised.
Start by Identifying What You Actually Have
Before you pick a finish, confirm the firebox type. The three common cases behave very differently:
- Open wood-burning masonry fireplace: the classic brick box with a damper. Strictest clearances, real hearth requirements, and the most flexibility for a dramatic surround because the masonry mass absorbs heat.
- Factory-built wood-burning fireplace: a metal firebox in a framed chase, common in homes built after the 1970s. Clearances are set by the manufacturer's label, which is usually riveted inside the firebox or on a metal tag behind the screen. Read it before you plan anything.
- Gas or electric insert already installed: the easiest case to modernize, because the insert's own clearance requirements are typically tighter and better documented than an open masonry box.
If you cannot find the label or are unsure of the type, a chimney sweep or hearth professional can identify it in one visit, far cheaper than discovering the wrong clearance after the tile is set.
Surround, Mantel, and Finish Updates
Start with the surround. A dated tile face can be covered or replaced with a cleaner material, and a chunky mantel swapped for a slim floating shelf or removed entirely. Painting surrounding cabinetry in a fresh sprayed finish ties mismatched elements together.
Material choices for a modern surround, and what each one asks of you:
- Large-format porcelain or marble-look tile: the fastest route to a contemporary look, minimal grout lines, and easy to clean. Needs a flat substrate, so expect some prep work over an uneven brick face.
- Plaster or Venetian plaster: the smoothest, most seamless finish and the best match for a linear firebox. It is also the least forgiving of substrate imperfections and the hardest to patch if it cracks.
- Stacked stone or ledgestone: adds texture and depth, works well with linear fireboxes, and hides substrate flaws. The trade-off is dust-catching crevices.
A fireplace insert can convert an open wood-burning box into a more efficient unit, and many fit existing openings with minimal masonry work.
What This Costs, Roughly
Cost is where most articles go vague. A cosmetic refresh, new tile surround, painted cabinetry, a new mantel shelf, is one path. Adding an insert pushes the project into a different tier, as does a full custom built-in wall.
A few cost drivers that move the number more than homeowners expect:
- Venting work. Running a new vent through an exterior wall or relining a chimney can rival the cost of the insert itself.
- Electrical. Adding a circuit for an electric insert, interior cabinet lighting, or a media niche outlet means an electrician, a permit, and inspection.
- Substrate prep. Covering an uneven brick face with large-format tile takes more labor than covering drywall.
For older houses with irregular walls and odd angles, custom millwork often beats stock cabinetry. Standard boxes assume square walls, and older homes rarely cooperate.
The cheapest modernization is almost always the one that works with the firebox you already have. Confirm the type, read the clearance label, and plan the finish around those constraints, not the other way around.
Planning Your Built-In: Dimensions, Layouts, and Safety Clearances
Clearances come first, before any design decision. The NFPA 211 standard for chimneys, fireplaces, and vents sets the baseline for hearth and mantel clearances, and your local building department enforces the adopted code for your area. Manufacturers also publish clearance requirements for their specific fireboxes and inserts, and those instructions govern the installation. When the manufacturer's instructions and the code disagree, the stricter of the two wins.
Measure the Wall Before You Sketch Anything
A built-in fails on paper long before it fails in the shop, and almost every failure traces back to a measurement that was never taken. Work through this list before you draw a cabinet box:
- Firebox opening: width, height, and depth of the actual opening, not the surround
- Wall width: from corner to corner, measured at the floor, mid-height, and ceiling, walls bow and corners are rarely square
- Ceiling height: at both ends of the wall, since ceilings slope and soffits drop
A built-in that projects 20 inches into a 10-foot-wide room changes how the space moves. Most designers keep the finished face flush with or slightly proud of the surround so the wall reads as one plane rather than a firebox buried in a closet.
Balance the Fireplace With the Cabinetry
The fireplace should be centered on the seating, not the wall by default, usually the same thing, but not always. Once you know the firebox centerline, split the remaining wall width on each side. If a door or window makes the sides uneven, go asymmetric rather than force a symmetrical layout that crowds the trim.
A few proportions that hold up in practice:
- Flanking cabinet runs narrower than about 18 inches read as columns, not storage. Below that width, go full-height tower or skip the cabinet entirely.
- Upper open shelves deeper than 12 inches start to look like a bookcase bolted to a fireplace. Ten to 12 inches is the sweet spot for display.
- Base cabinet depth of 18 to 24 inches matches kitchen cabinetry and gives you usable storage; shallower bases look intentional only when the whole wall is shallow.
Choose a Layout
- Symmetric: matching cabinets or shelves on both sides. Best for centered fireplaces on full walls with no obstructions.
- Asymmetric: storage on one side, open display on the other. Useful when a door, window, or corner crowds one side.
- Full-wall media wall: cabinetry runs wall to wall with the fireplace integrated. Strongest for large living rooms where the wall is the room's only focal point.
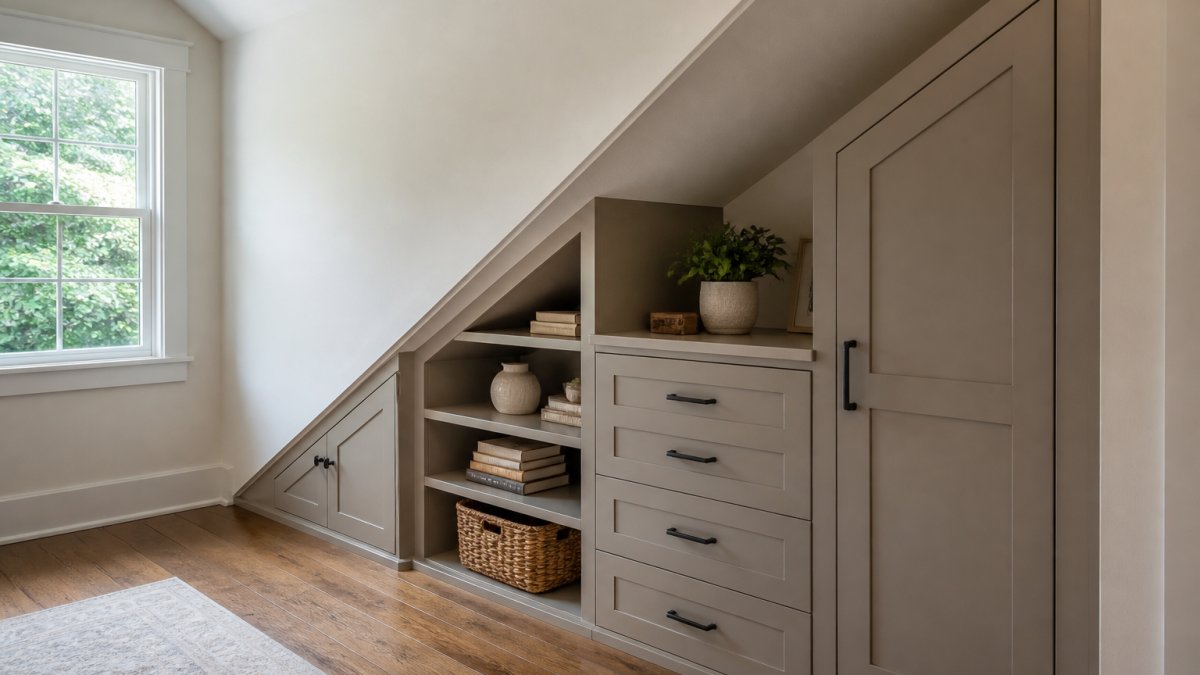
For small rooms and awkward layouts, go vertical before you go wide. Full-height towers add storage without widening the footprint, and a shallow depth of 12 to 14 inches often fits where deeper cabinets won't. Corner fireplaces are hardest: a built-in on the adjacent wall, angled to face the same seating, usually beats wrapping cabinetry around the corner.
Fireplace Compatibility Drives the Plan
The firebox type determines how close combustible materials can sit, so confirm which type you have before finalizing cabinet dimensions.
- Electric fireplaces need a power source, typically a dedicated circuit, and generally allow the tightest clearances because there is no combustion. Many models can be framed in with combustible material right up to the unit per the manufacturer's instructions.
- Gas fireplaces need a gas line run and either a vent (direct-vent, B-vent, or power-vent) or a ventless design. Direct-vent units can often be framed tighter than wood-burning boxes, but the vent termination location on the exterior wall constrains where the unit can sit.
- Wood-burning fireplaces carry the strictest clearance and hearth requirements. Combustible trim, mantels, and cabinet sides must respect the manufacturer's and code's clearance envelope, and the hearth extension must meet the required depth and width.
Skipping the clearance check before installing a surround, mantel, or flanking cabinet is the mistake we see most. Combustible trim placed too close to the firebox can char or ignite, and correcting it later means removing finished work. Always verify the manufacturer's instructions and your local code before framing.
Choosing Materials and Finishes for a Modern Fireplace Wall
Material choice decides whether the wall reads contemporary or traditional, and how much maintenance you sign up for.
Surround materials set the tone:
- Stacked stone adds texture and works well with linear fireboxes
- Marble reads polished and formal, and needs sealing against stains
- Brick suits traditional and industrial-leaning rooms
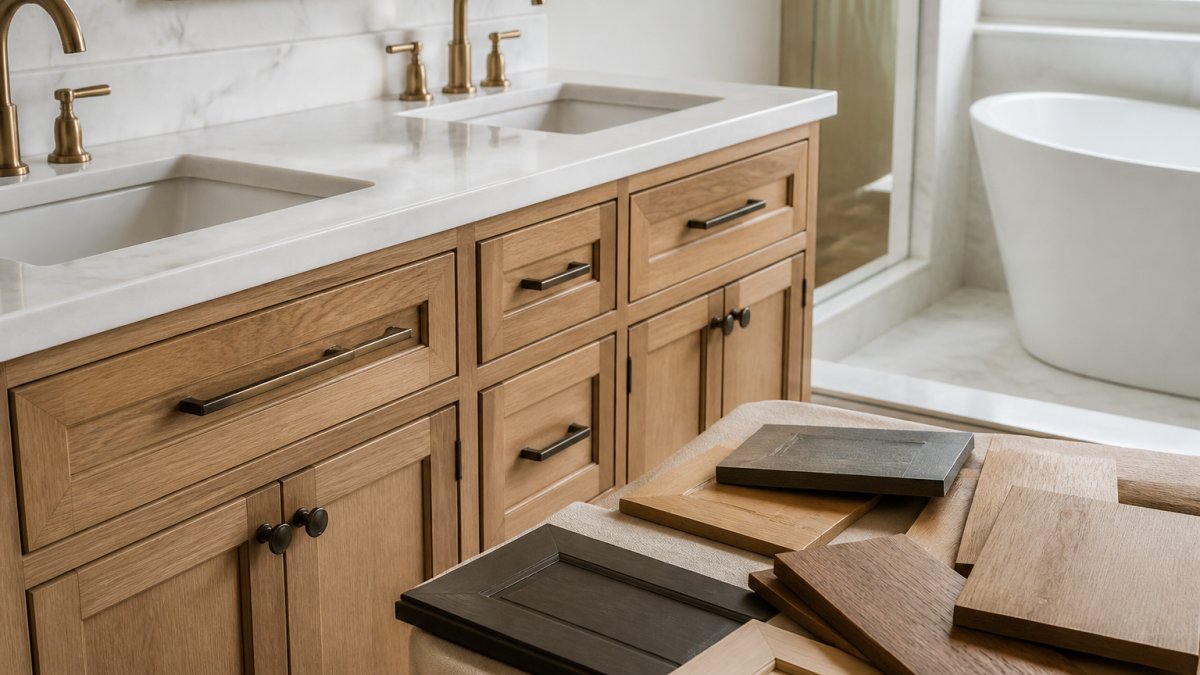
Painted cabinetry in white or a soft neutral keeps a modern fireplace wall light and lets the firebox stand out.
Budget conversations are worth having early. Custom built-ins are priced by size, material, door style, and finish, so two walls of similar width can land far apart depending on the details. For current pricing, the U.S. Census Bureau's data on residential improvement spending offers useful context on what homeowners invest in projects like this.
A fireplace wall changes how a room functions, not just how it looks.
The Pampered Home designs and builds custom fireplace units, entertainment centers, and cabinetry using 100 percent real wood, finished with quality sprayed coatings for lasting beauty.
Frequently Asked Questions
What are some good options for built-in cabinets next to a fireplace?
Tall cabinets that reach the ceiling give the most concealed storage and create a clean, symmetrical look. Base cabinets with doors hold media equipment, games, or blankets, while upper sections can mix glass doors and open shelves for display. For narrow rooms, shallow 12-inch-deep cabinets beside the fireplace add storage without crowding the seating area. Solid doors hide clutter; glass doors work well for books or decorative objects.
How do you modernize an existing fireplace without a full rebuild?
Start with the surround: replace dated tile or brick with a smooth plaster finish, large-format marble, or stacked stone. Swap a heavy traditional mantel for a simple floating shelf or remove it entirely. Paint the brick a single color to quiet the texture. If the firebox allows, add a linear gas insert or an electric fireplace insert with a realistic flame display. New lighting inside the built-ins finishes the update.
What materials work well for modern fireplace built-ins?
Painted wood cabinetry in white or a deep color creates a seamless look. Real wood with a sprayed finish adds warmth and durability. For the surround, stacked stone, marble, brick, and plaster are common choices. Marble reads polished and contemporary; stacked stone adds texture; plaster gives a smooth, minimalist surface. Choose materials rated for heat exposure near the firebox and keep combustible trim within the clearance limits in the installation manual.
How do you arrange built-ins around a fireplace?
For a symmetric layout, mirror identical shelving or cabinets on both sides of the fireplace, aligning shelf heights with the mantel or firebox line. An asymmetric layout puts tall cabinets on one side and open shelves on the other, which suits rooms with a door or window on one wall. Keep the fireplace as the focal point: repeat materials, limit shelf colors, and leave breathing room above the mantel instead of filling every inch.